
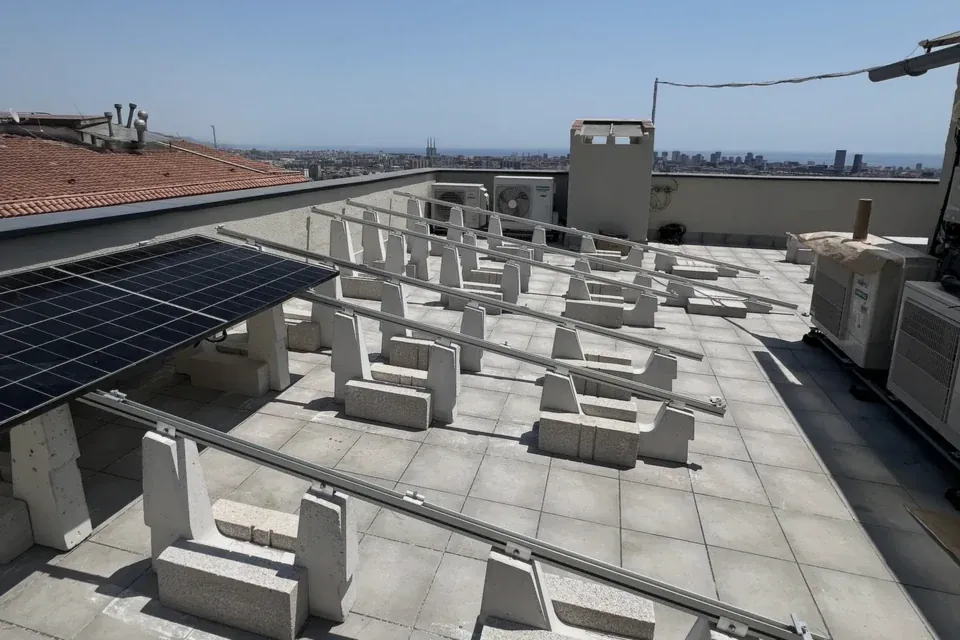
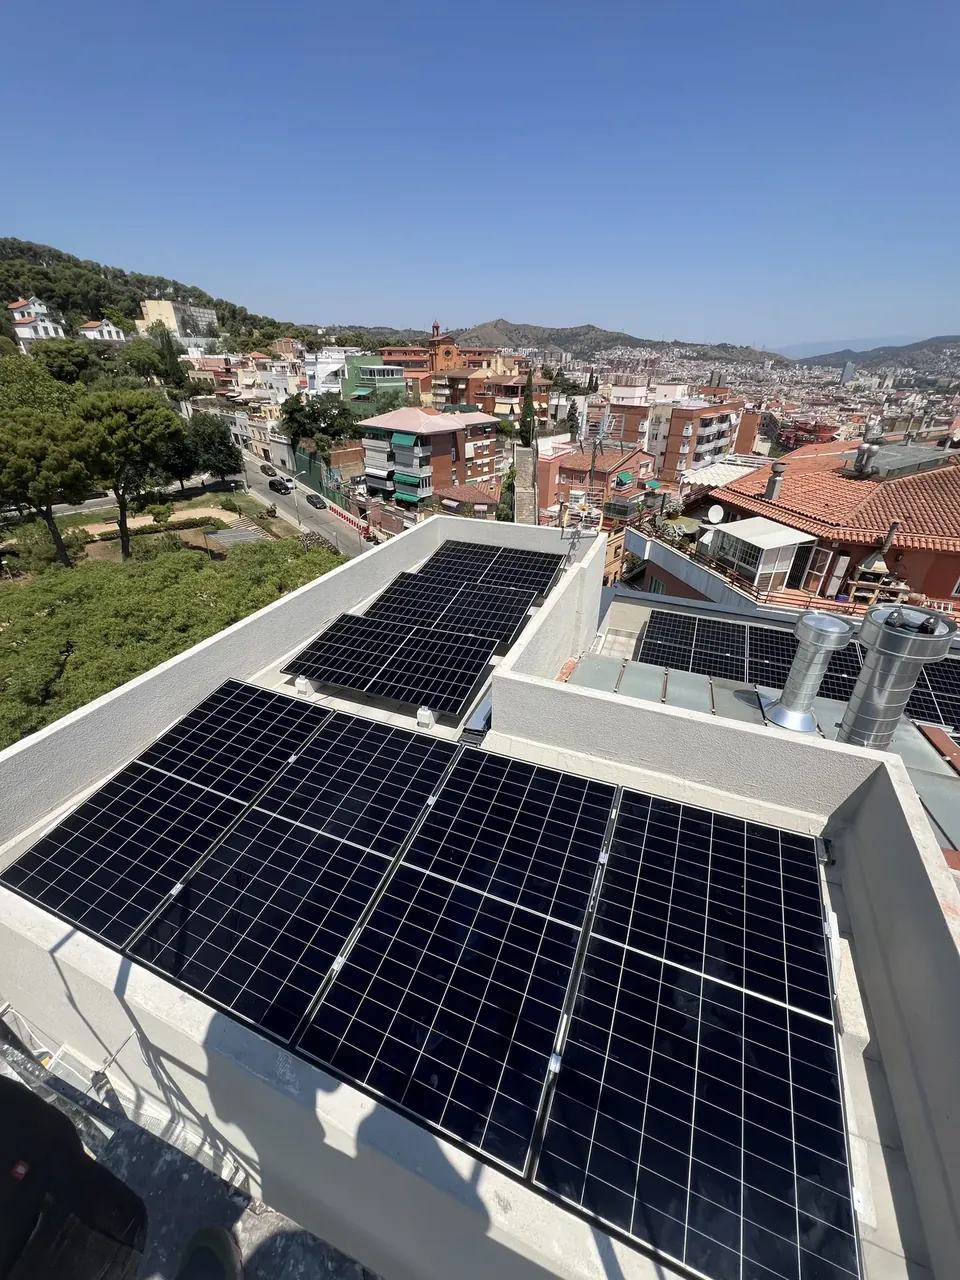
Barcelona · residential community
26 panels on an urban roof.
The support structure and completed modules show two stages of the same installation.
View this projectResidential communities · Barcelona and surrounding areas
We assess the roof, shared-area consumption, energy allocation and garage before discussing equipment or a budget.
An initial conversation helps organise the questions. We prepare a proposal after reviewing the technical information.
Three perspectives, one conversation
Meetings progress more easily when management, technical and everyday building questions are considered separately.
Needs to explain what is being decided, what information is missing and the community's next step.
Prepare an enquiry 02Needs a clear scope: building data, consumption, planned work and explicit assumptions.
Prepare an enquiry 03Needs to understand what changes in shared areas and how potential energy allocation would be assessed.
Prepare an enquiryReal installations
Two examples show how the layout and scope vary from one building to another.
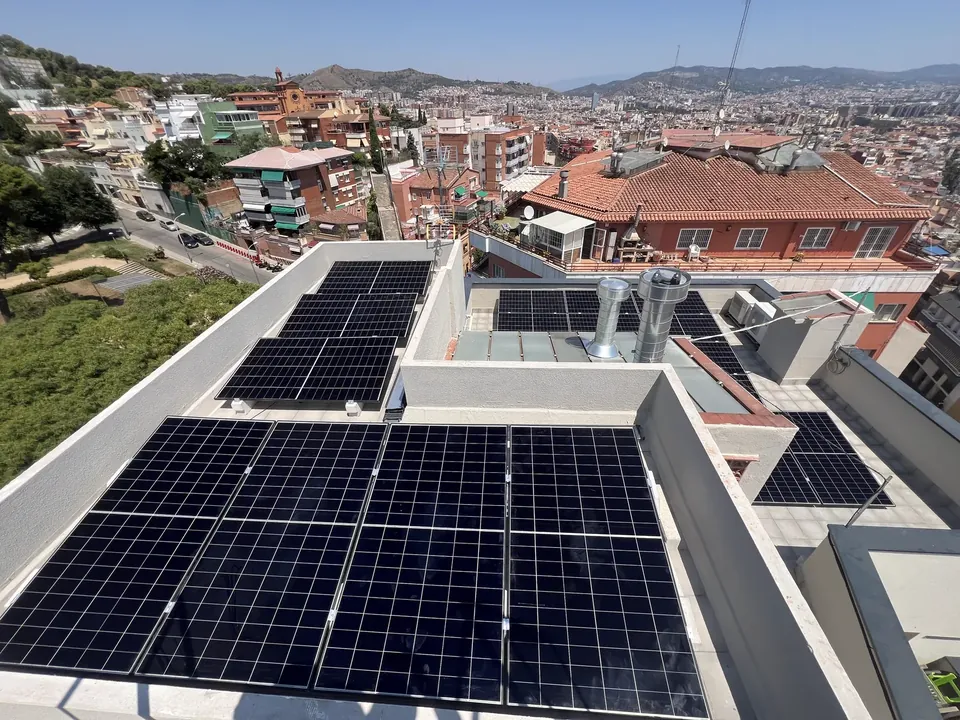
Barcelona · residential community
The support structure and completed modules show two stages of the same installation.
View this project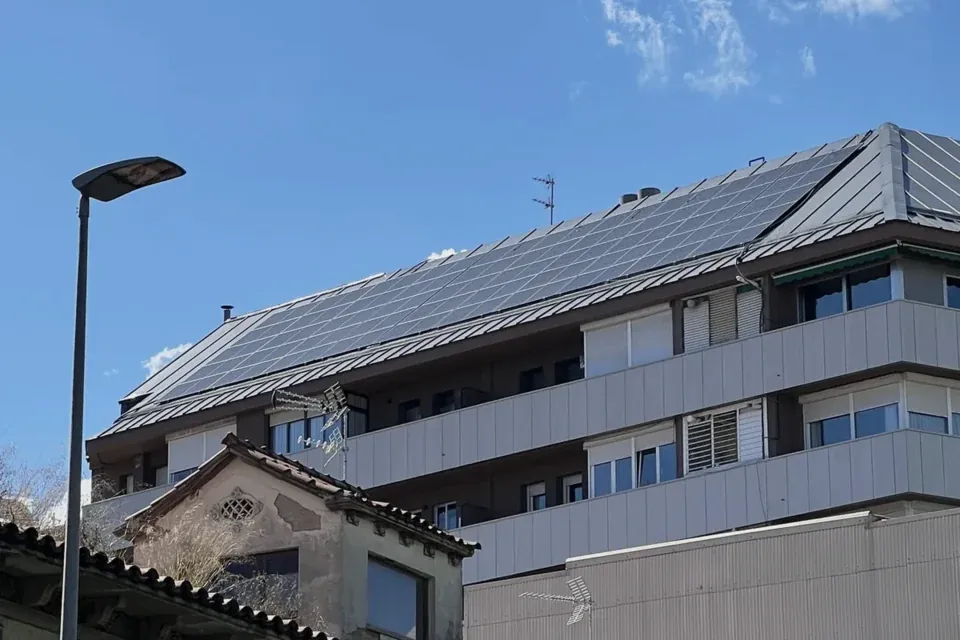
Sabadell · residential community
A group of six panels and another of 49 make up the installation across different roof areas.
View this projectBefore sizing the system
We start by gathering information that can change the project scope rather than applying a fixed set of solutions.
Condition, available area, access and visible constraints for a technical visit.
Consumption, schedules and equipment to assess, such as lighting, the lift or garage.
The community's goal, usage patterns and information needed to assess how energy can be allocated.
Space, available power and how charging fits alongside other building loads.
Tell us about the building, town, shared areas and what you want to resolve.
We review consumption, the roof, existing installations and potential garage loads.
You receive a scope with equipment, work, assumptions and exclusions you can assess.
Communities near Barcelona
Based in Barcelona, we assess each community's location, roof type and needs before defining the scope.
Questions for the meeting
The town, building type, approximate shared-area consumption and community's goal. Photos and technical information can be gathered later.
It can be assessed with the solar installation if the building's space, power and scope allow it. We review it as a separate scenario.
It depends on the goal, consumption patterns and technical configuration. The proposal must explain the assumptions before a decision is made.
Requirements depend on the scope and applicable rules. We can organise the technical information, but this page does not replace legal advice.
We review your contact information and request the details needed to understand the building before preparing the next step.
Next step
An initial description helps organise the conversation. You can contact us before you have all the documents.
Technical fields are optional. They help us prepare for the initial conversation.